


Listing Courtesy of:  Metrolist / Listed By: Socorra Suki "Suki" Eaves, Better Homes And Gardens Real Estate Reliance Partners
 Metrolist / Listed By: Socorra Suki "Suki" Eaves, Better Homes And Gardens Real Estate Reliance Partners
 1728 Sevilla Drive Roseville, CA 95747
Active (0 Days)
$849,000 (USD)
OPEN HOUSE TIMES
-
OPENFri, Oct 24:30 pm - 6:30 pm
-
OPENSat, Oct 312 noon - 2:00 pm
-
OPENSun, Oct 412 noon - 3:00 pm
show more
Description
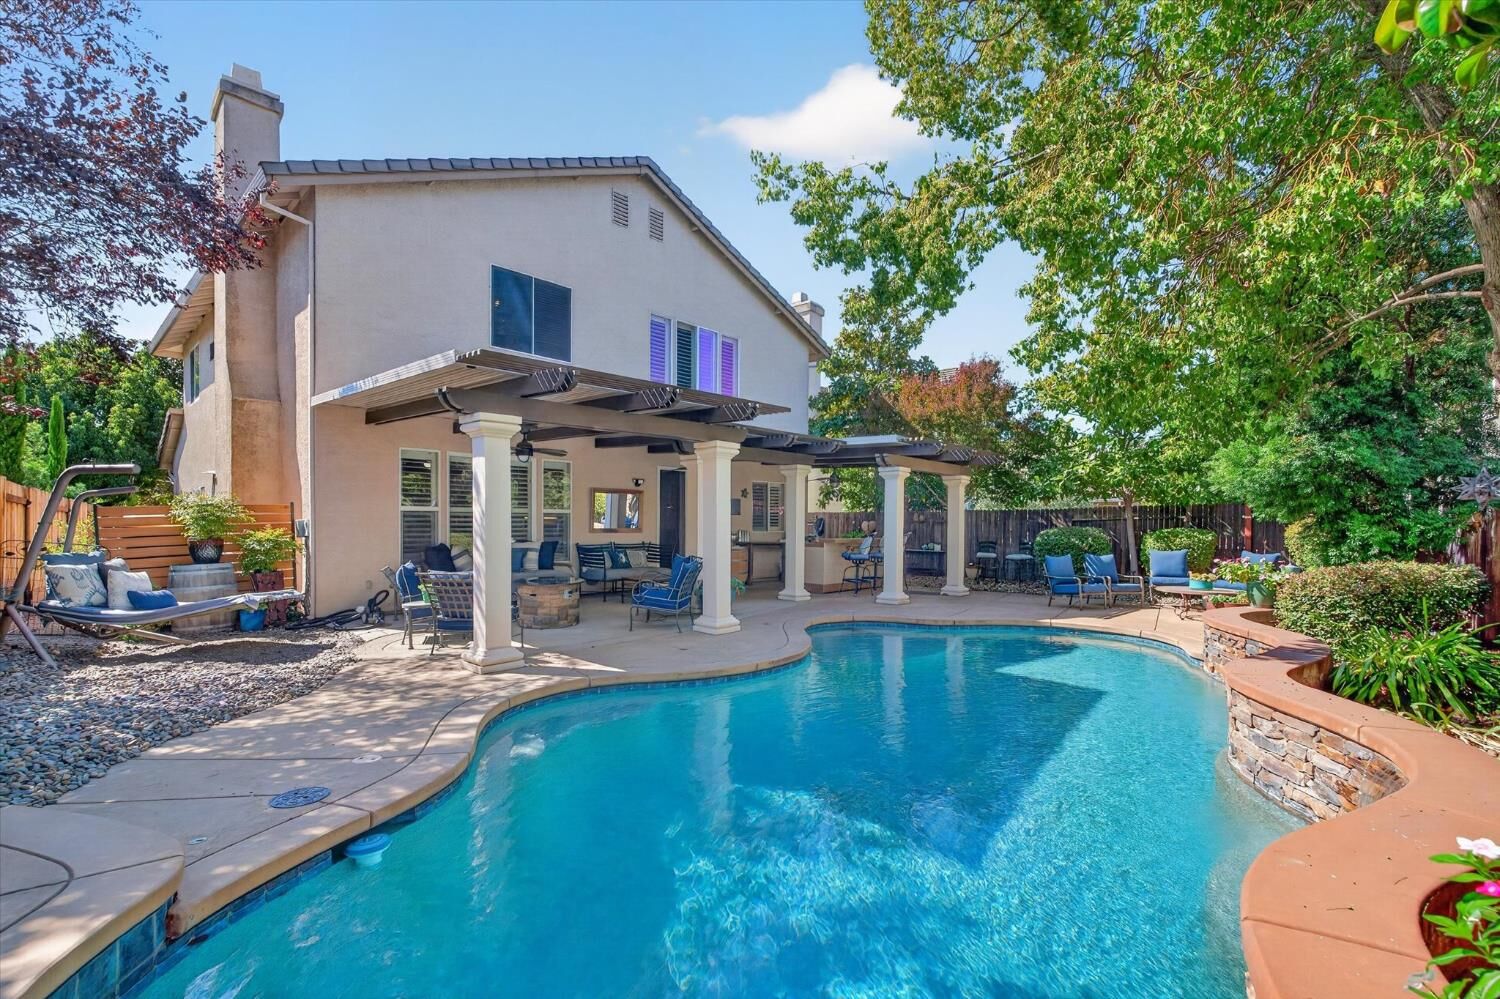
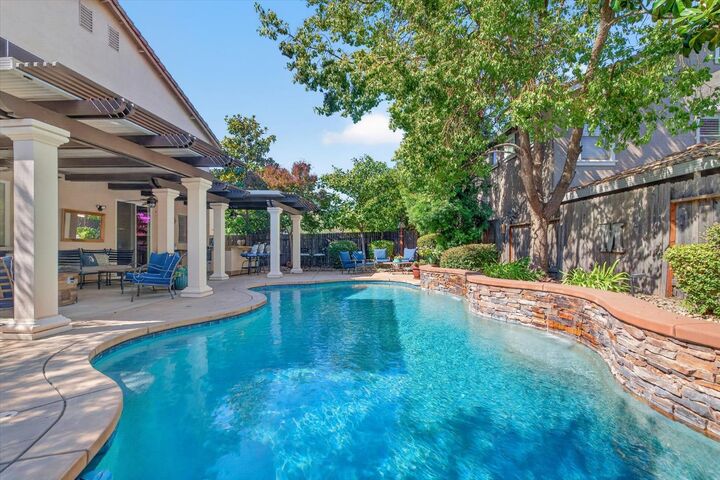
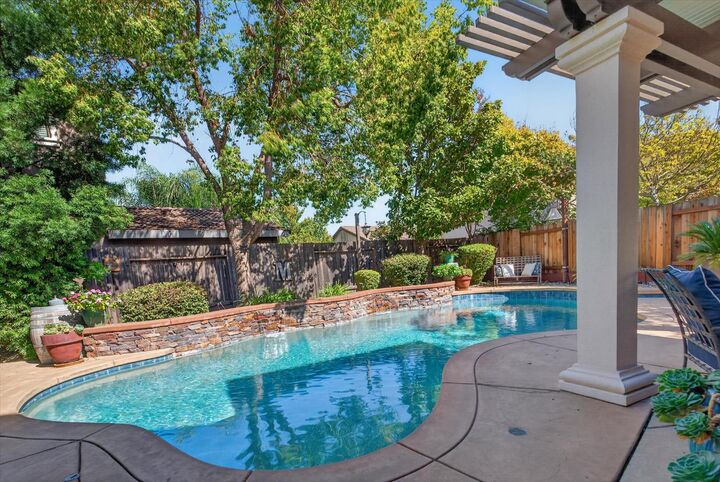
If your house is usually where everyone gathers, then this is the upgrade you have been waiting for! Welcome to 1728 Sevilla Drive, a home designed for everyday living and effortless entertaining. The entertainer's backyard is the true showstopper, featuring a beautiful pool with water features and a covered patio stretching across the entire back of the home-perfect for dining, relaxing and hosting friends and family. Inside, you'll find 4 bedrooms plus an enclosed downstairs den that offer flexibility as a guest room or home office. A large enclosed loft provides even more room to spread out. With 3 full bathrooms, including one downstairs, this home is designed with both comfort and versatility in mind. The kitchen features upgraded appliances. A 2-car garage with Telsa charging station add convenience for today's lifestyle. With generous living spaces, multiple flex rooms and an incredible backyard, this the kind of home where everyone will want to gather.
MLS #:
226122946
226122946
Lot Size
5,454 SQFT
5,454 SQFT
Type
Single-Family Home
Single-Family Home
Year Built
2006
2006
School District
Roseville City,Roseville Joint
Roseville City,Roseville Joint
County
Placer County
Placer County
Listed By
Socorra Suki "Suki" Eaves, Better Homes And Gardens Real Estate Reliance Partners
Source
Metrolist
Last checked Oct 1 2026 at 10:54 PM GMT+0000
Metrolist
Last checked Oct 1 2026 at 10:54 PM GMT+0000
Bathroom Details
- Full Bathrooms: 3
Interior Features
- Appliances: Free Standing Refrigerator
- Appliances: Dishwasher
- Appliances: Free Standing Gas Range
Kitchen
- Island
- Granite Counter
Subdivision
- Crocker Ranch North
Lot Information
- Auto Sprinkler F&R
- Landscape Back
- Landscape Front
Property Features
- Fireplace: Living Room
- Fireplace: 1
- Foundation: Slab
Heating and Cooling
- Central
Pool Information
- Built-In
- Solar Heat
Flooring
- Carpet
- Vinyl
Exterior Features
- Stucco
- Roof: Tile
Utility Information
- Utilities: Public
- Sewer: Public Sewer
Garage
- Garage Door Opener
- Attached
- Garage Facing Front
Parking
- Attached
Stories
- 2
Living Area
- 2,601 sqft
Location
Estimated Monthly Mortgage Payment
*Based on Fixed Interest Rate withe a 30 year term, principal and interest only
Listing price
Down payment
%
Interest rate
%Mortgage calculator estimates are provided by Better Homes and Gardens Real Estate LLC and are intended for information use only. Your payments may be higher or lower and all loans are subject to credit approval.
Disclaimer: All measurements and all calculations of area are approximate. Information provided by Seller/Other sources, not verified by Broker. All interested persons should independently verify accuracy of information. Provided properties may or may not be listed by the office/agent presenting the information. Data maintained by MetroList® may not reflect all real estate activity in the market. All real estate content on this site is subject to the Federal Fair Housing Act of 1968, as amended, which makes it illegal to advertise any preference, limitation or discrimination because of race, color, religion, sex, handicap, family status or national origin or an intention to make any such preference, limitation or discrimination. MetroList CA data last updated 10/1/26 15:54 Powered by MoxiWorks®


